
Building Belonging
The Canby Center on Friday, May 15th, for the ribbon-cutting and unveiling of the facility's updates. The Center has a brand-new name: To:gether Canby. Founded by five churches almost 20 years ago,

By Angie Helvey, for Canby Chronicle
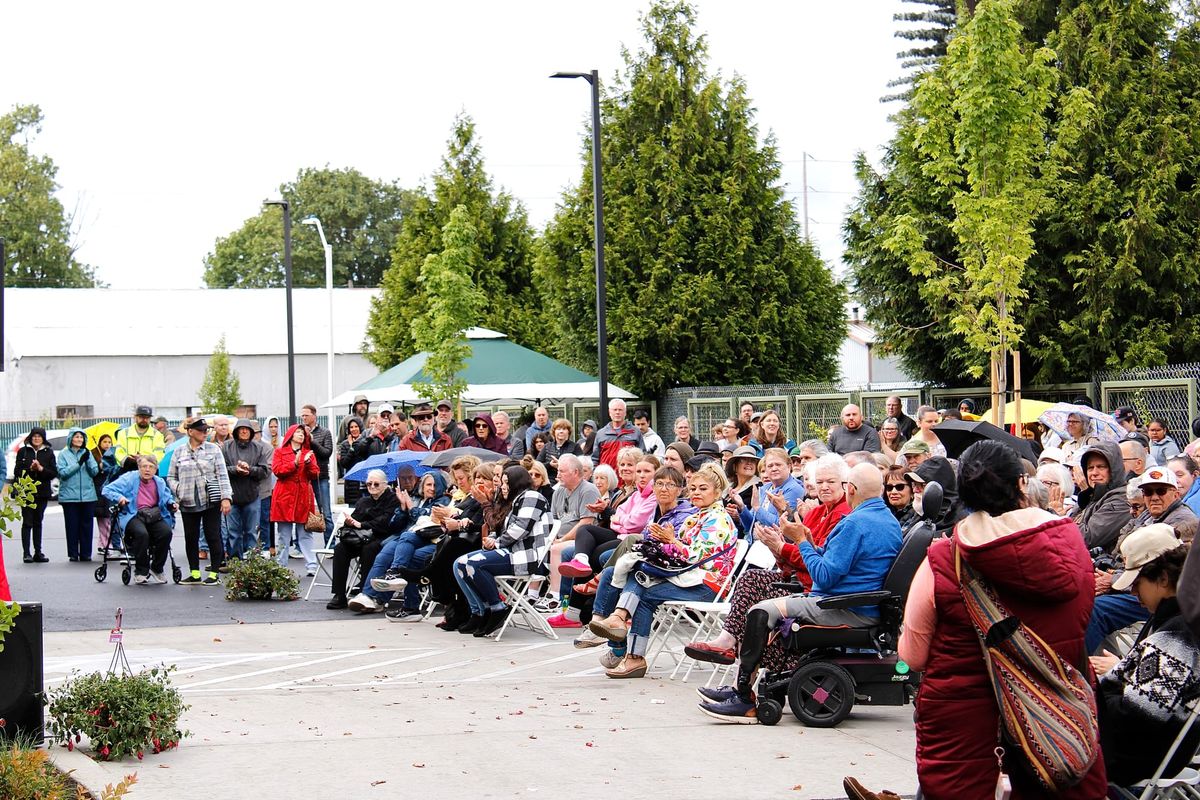
Clouds rolled overhead, and scattered sprinkles fell. Members, friends, and volunteers began arriving at the building formerly known as The Canby Center on Friday, May 15th, for the ribbon-cutting and unveiling of the facility's updates. The Center has a brand-new name: To:gether Canby. Founded by five churches almost 20 years ago, it has always had a mission, in God’s love, to renew dignity and inspire learning for youth and families. The expanded and fully renovated facility triples the organization’s footprint, increasing it from 5,000 square feet to over 18,000 square feet. As Pastor Tim Davis of Christ the King Community Church approached the podium to lead the audience in prayer, the skies began to clear, and the sun emerged — a perfect tribute befitting the hour.
Serving Canby, Aurora, and Hubbard, To:gether Canby partnered with 369 families and distributed more than 794,000 pounds of food in 2025 alone (even during construction), while also providing clothing, financial literacy classes, English conversation opportunities, and other life-skills support.
The call to expand came in 2017. “We had one multi-purpose room used for everything from food distribution and hot meals to classes and tutoring,” Executive Director Ray Keen explained in an interview. “It was challenging to be effective.” The Board of Directors set strategic goals and created a facility master plan before beginning to secure funding and eventually developing initial concepts in 2019. In 2023, they broke ground.
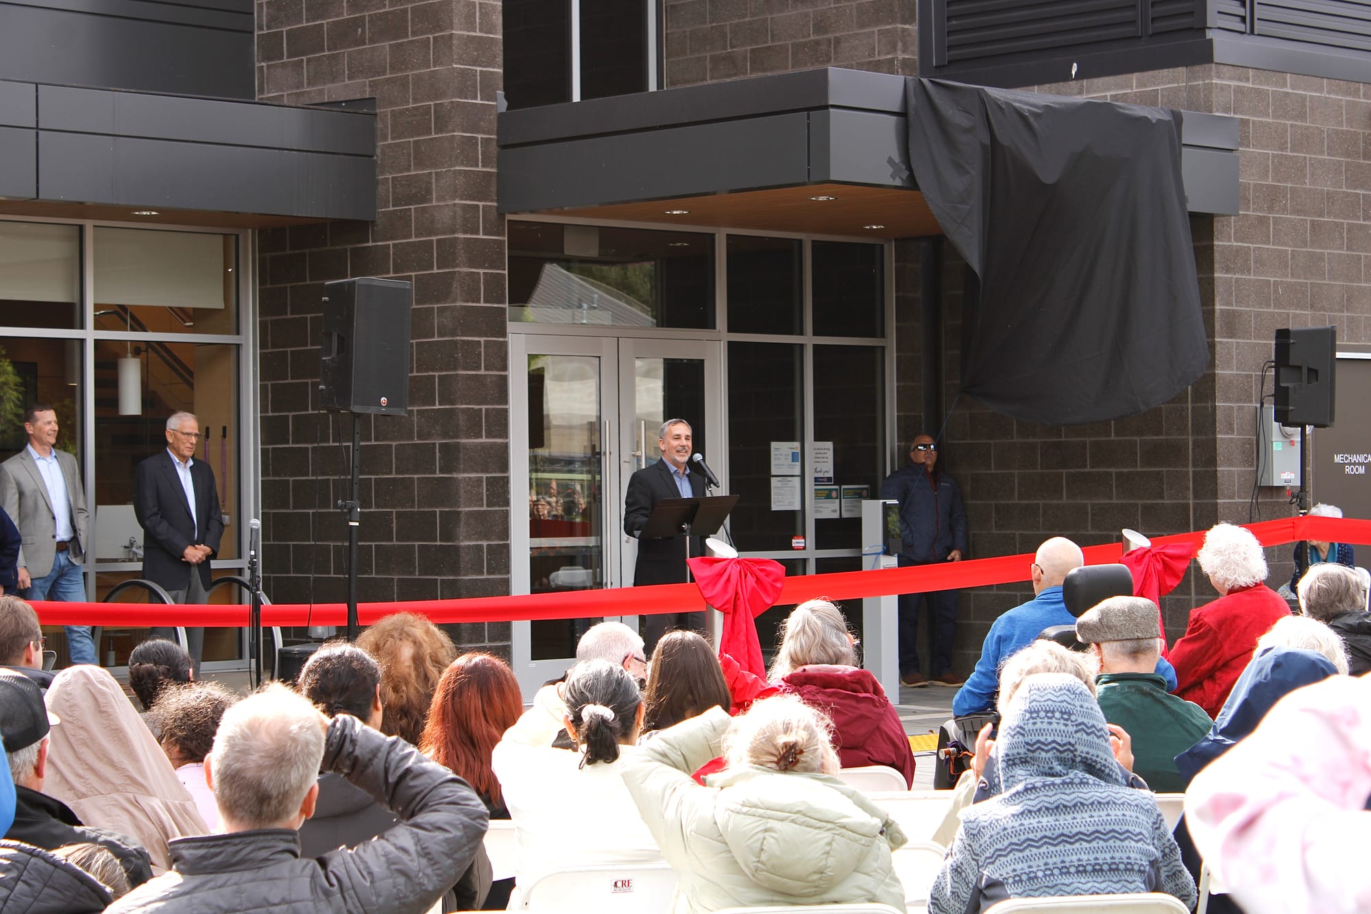
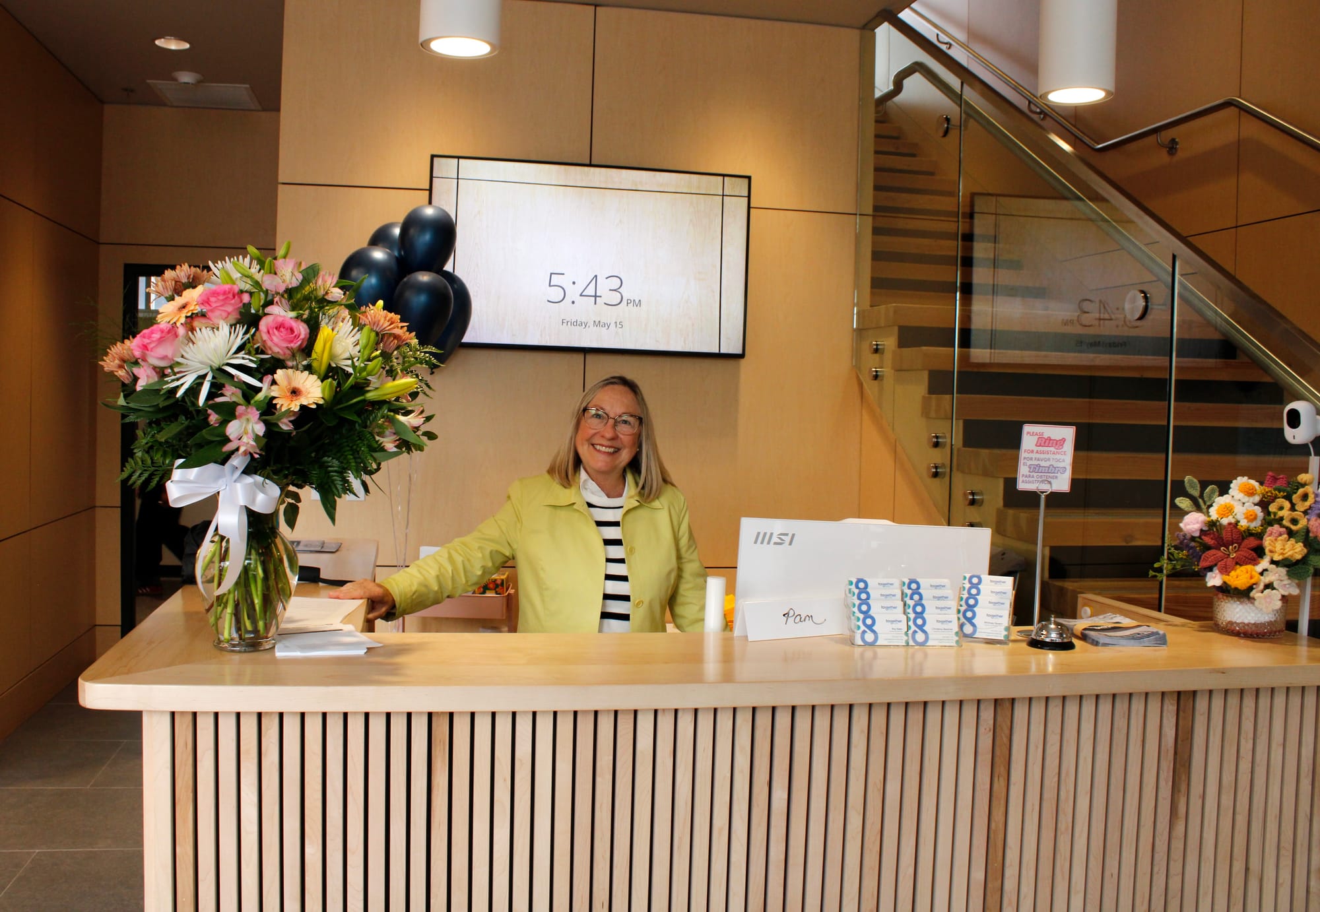
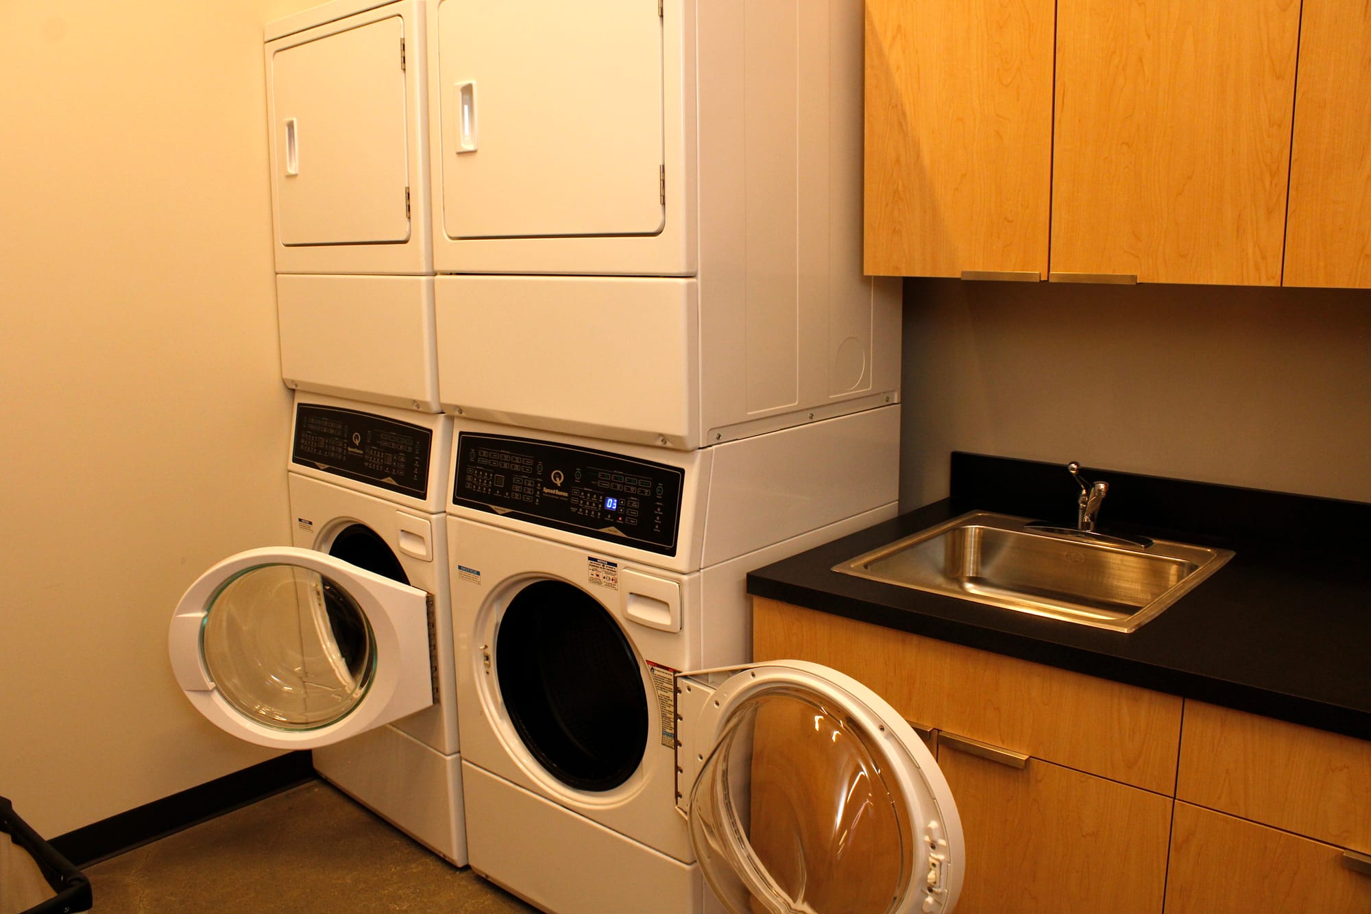
At the May ribbon-cutting, the community was invited to tour the new facility. The entrance opens into a bright, open lobby with a welcome desk, a comfortable lounge area, and a row of new computers for member use. A polished, approachable layout is evident throughout. “It is God who has guided our theme of dignity by design,” Keen said at the event. A hallway to the right leads to the original multipurpose room, which is attached to the kitchen and features a roll-up glass door. This area also houses the clothing store, where members of the Thriving Together program can pick out items for their families once a week, as well as a laundry room with two washers and dryers.
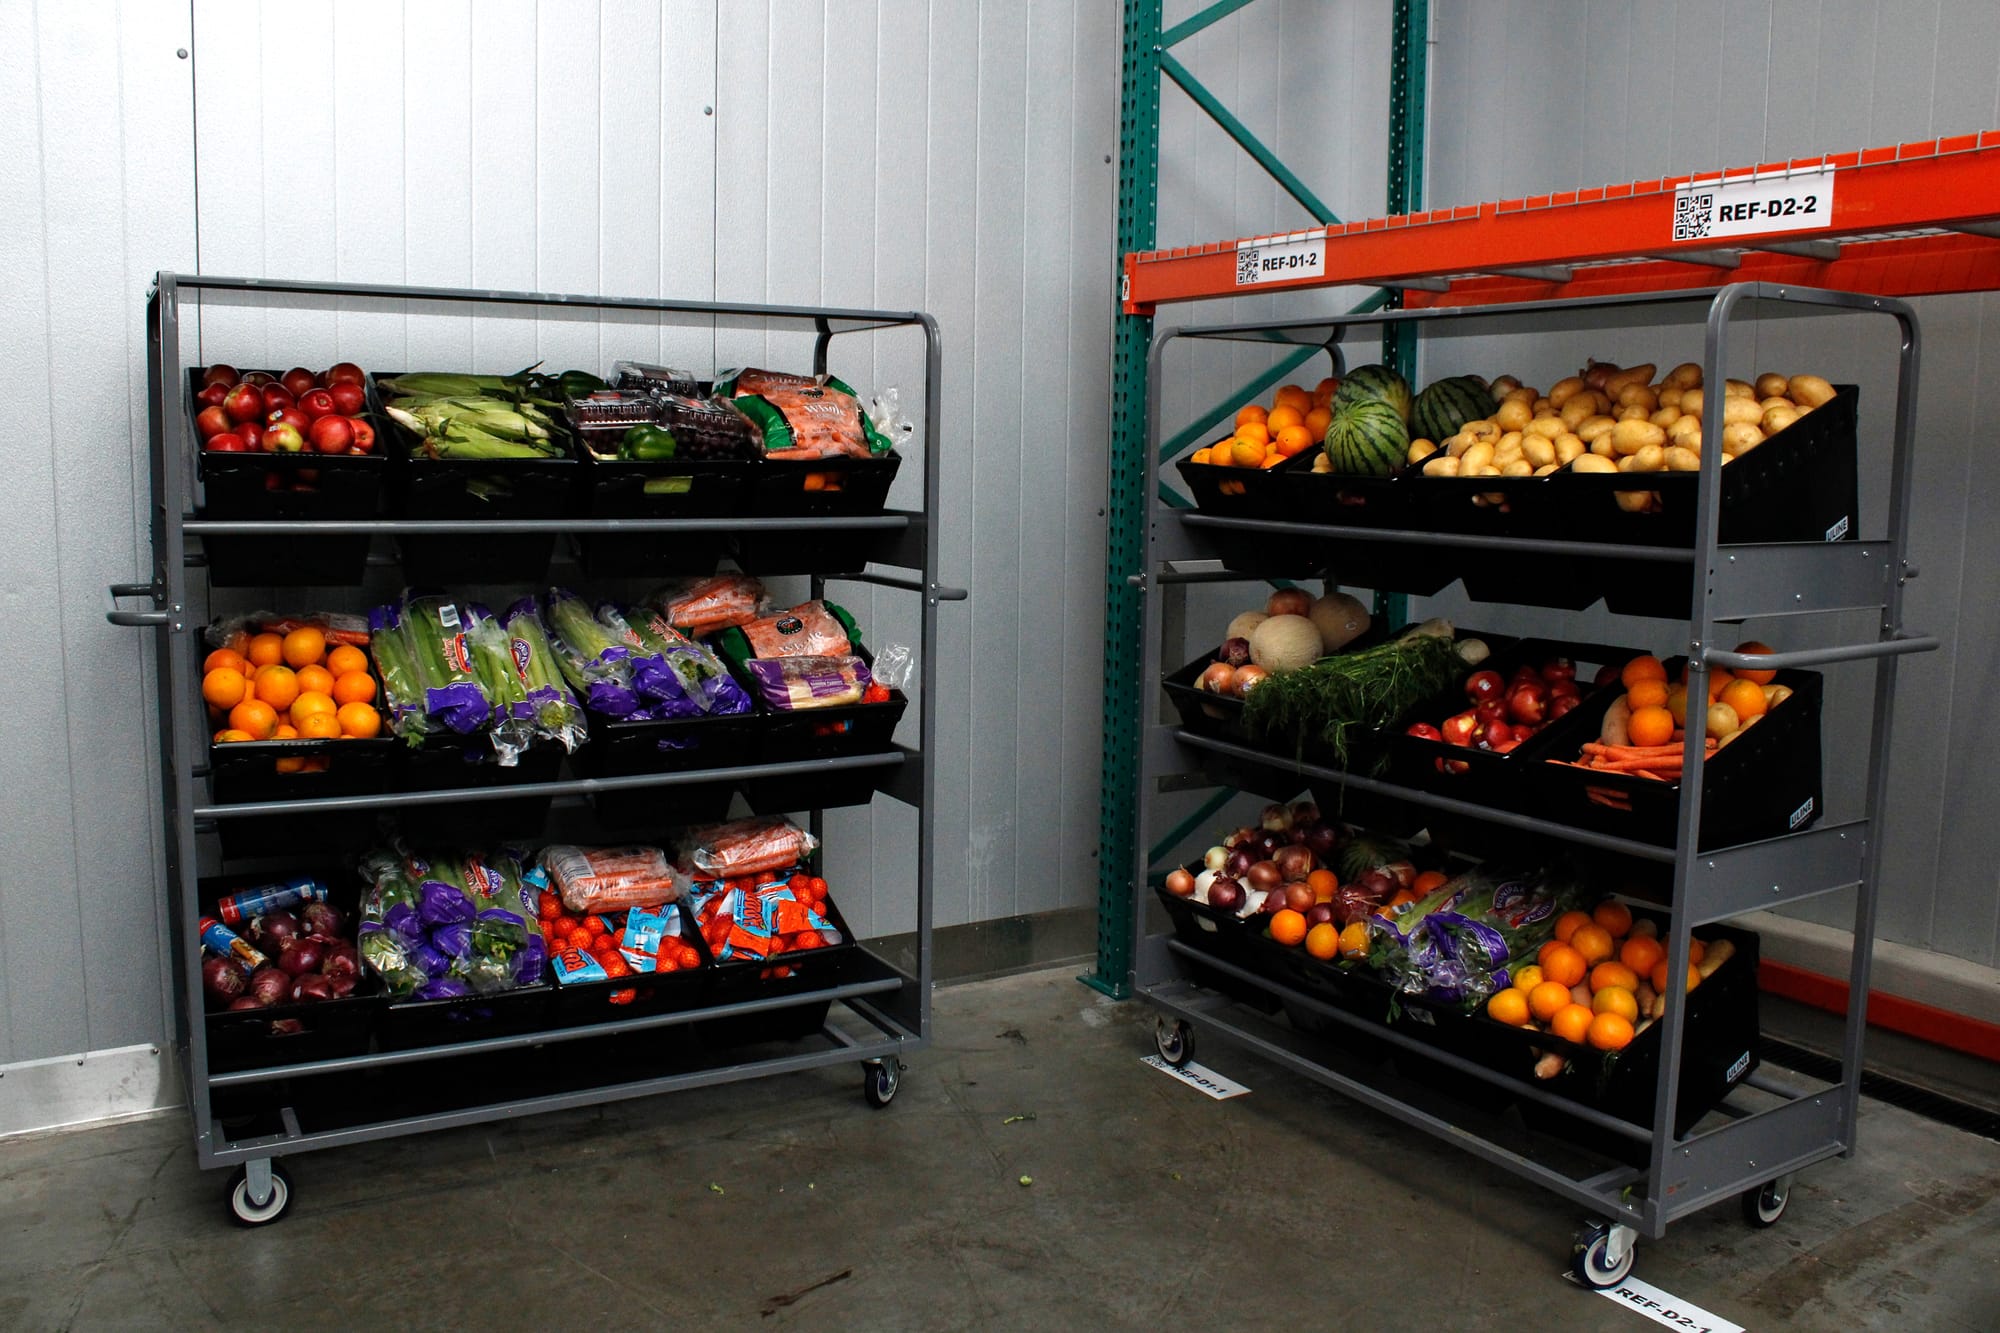
The hallway to the left connects to the new marketplace. “It’s a dedicated food storage and distribution space in a Costco-like shopping environment,” Keen said. Families can shop for a variety of dry, refrigerated, and frozen foods. “We have a forklift-accessible cooler and freezer, as well as three pallets high of dry food storage.” With these additions, they’ve increased their food distribution capacity by 1000%.
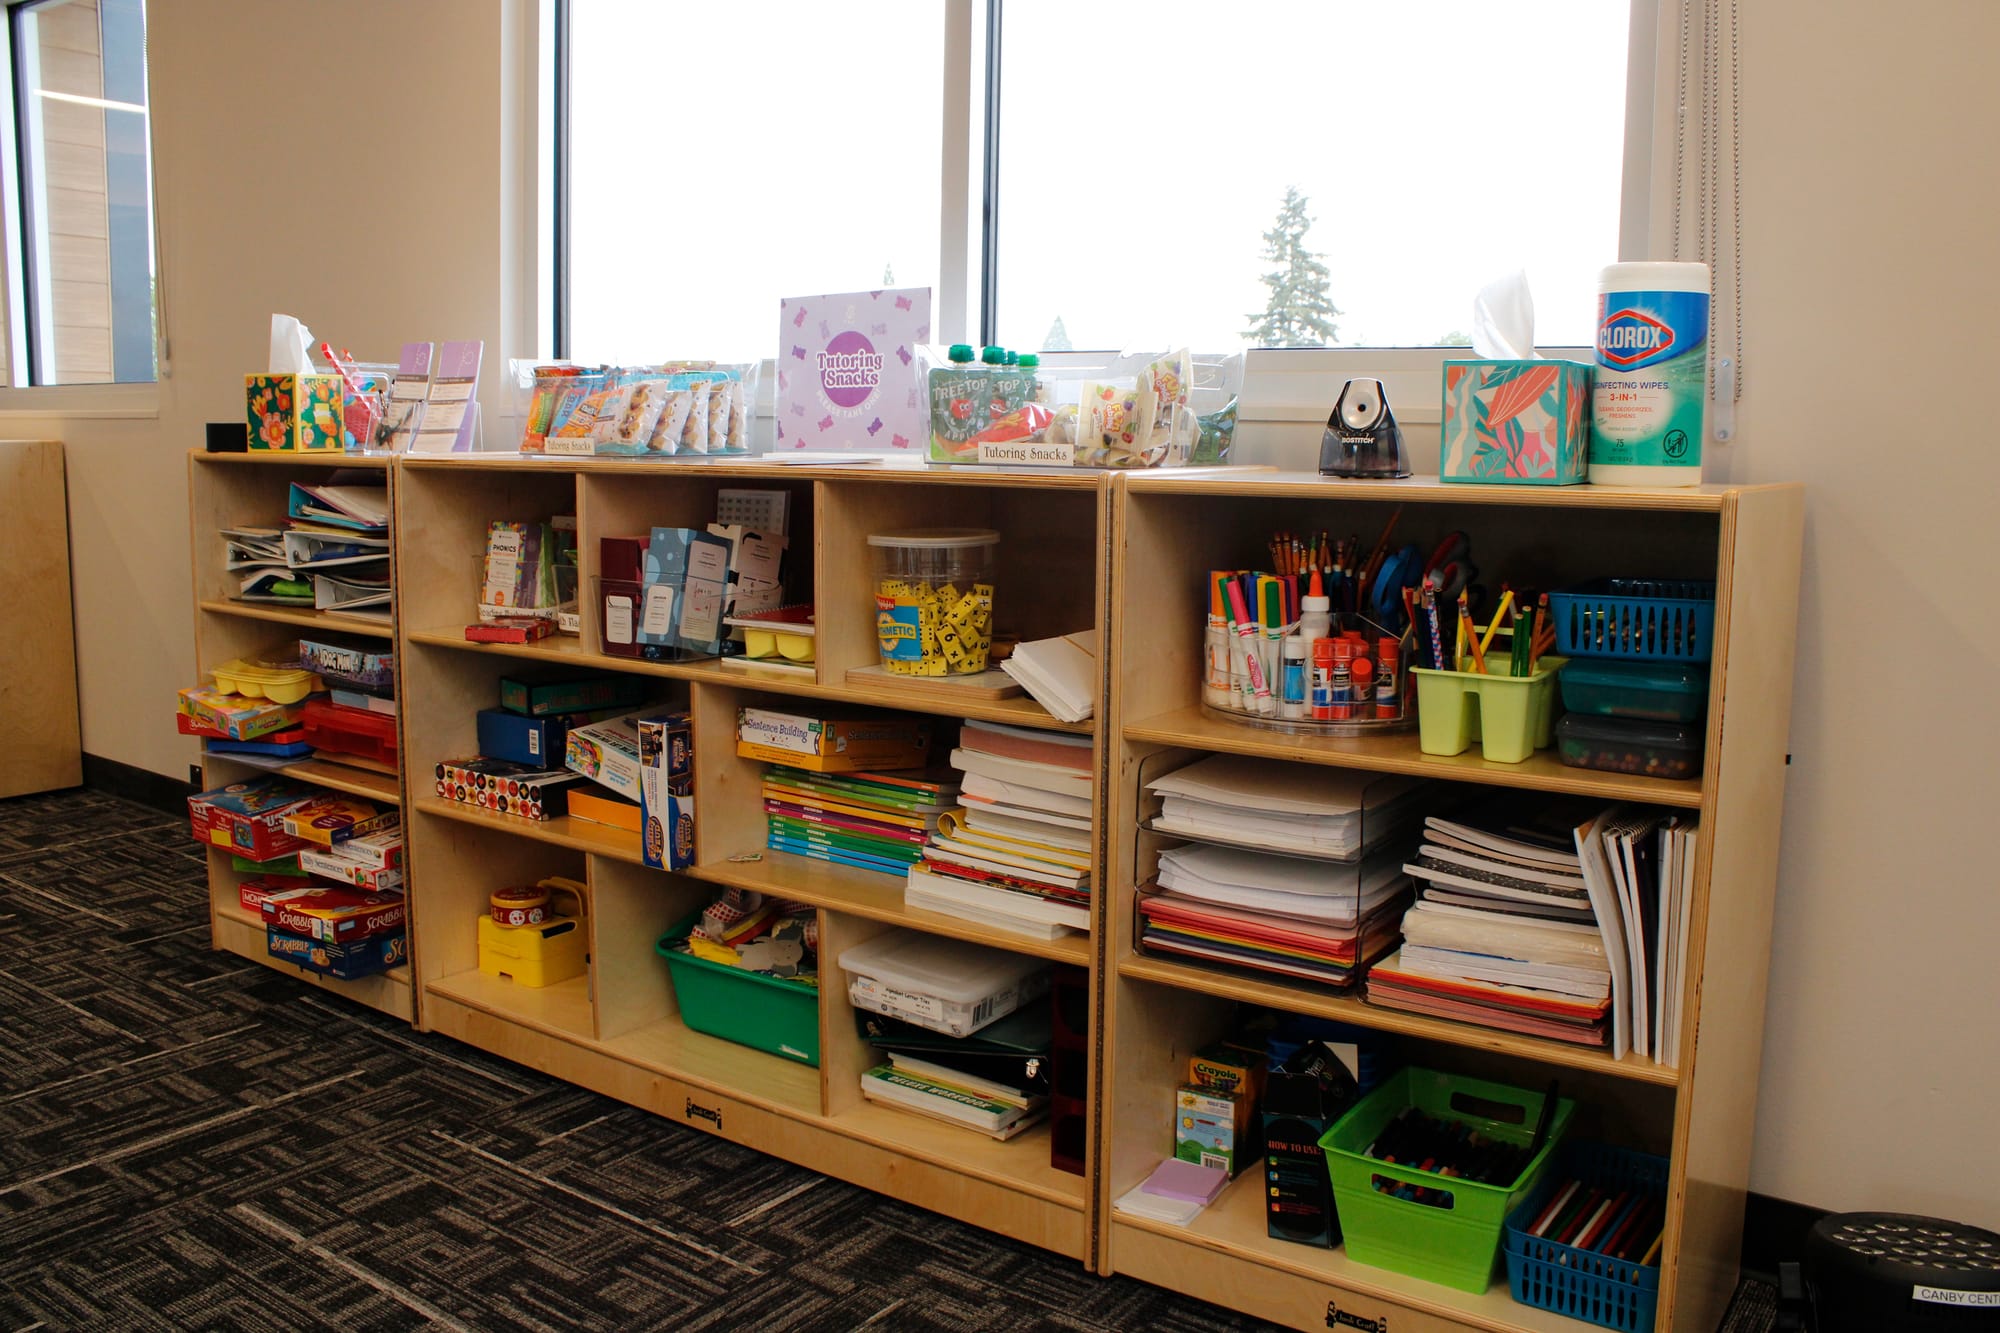
The upstairs features offices for staff, a conference room, and a large classroom for after-school tutoring, children’s programs, and adult education, including bilingual financial classes offered in partnership with Embold Credit Union. Books, games, art supplies, and kids’ education tools of all kinds are stocked on the shelves. The room features whiteboards and a digital screen for ease of teaching.